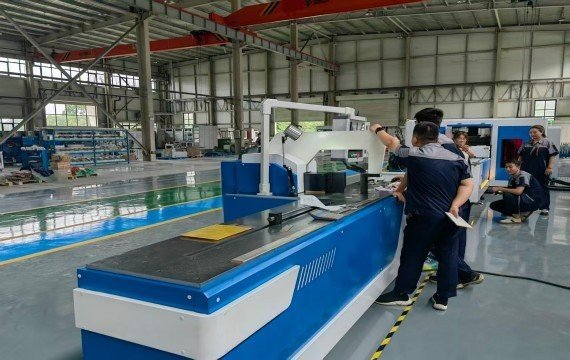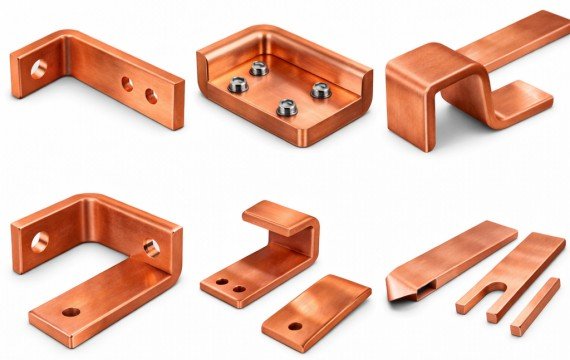
Busbar cutting, punching and bending should be planned from the approved finished-part drawing rather than treated as three unrelated machine operations.
Before production begins, confirm the material grade or alloy, temper, width × thickness, raw-bar length, finished length, holes and slots, drawing datums, bend geometry, inspection characteristics and assembly interfaces. The selected process sequence should preserve measurable references while avoiding tooling interference, deformation and unnecessary material handling.
This guide explains how switchgear and electrical-panel manufacturers should plan, verify and record the complete busbar fabrication process from material release to finished-part inspection.
Quick Answer
Start by reviewing the approved drawing and identifying the finished-part datums, material, cutting length, hole and slot positions, bend lines, radii, leg dimensions and assembly interfaces.
The process sequence is not universal. Cutting may come before punching when the finished end is the approved datum, while a CNC punching and shearing line may punch long stock before the final shear. Bending is commonly completed after the required cutting and punching operations, but the final sequence should be confirmed from tooling access, deformation risk, workpiece support and finished geometry.
Inspect every operation separately and release batch production only after the first completed busbar meets the approved dimensional, surface and assembly criteria.
What Should Be Confirmed Before Planning the Process?
| Process Input | What Must Be Confirmed |
|---|---|
| Drawing Identity | Drawing number, revision and approval status |
| Material | Copper grade or aluminum alloy and temper |
| Busbar Section | Actual width × thickness |
| Raw Material | Standard length, straightness, surface and batch identity |
| Finished Length | Required length and tolerance |
| Holes and Slots | Shape, dimensions, quantity and location |
| Drawing Datums | Approved end, edge, centerline, hole or other reference |
| Bend Geometry | Flat bend, edge bend, offset, U-bend or other geometry |
| Bend Requirements | Released angle, inside radius and bend-line position |
| Leg Dimensions | Short-leg and other finished flange dimensions |
| Existing Features | Holes, slots and previous bends near tooling-contact areas |
| Assembly Interface | Breaker, terminal, support or cabinet reference |
| Surface Requirement | Burr, marks, scratches, indentation and coating condition |
| Inspection | Instruments, sampling frequency and acceptance criteria |
The production process should use the same approved drawing datums during programming, positioning, inspection and final assembly verification.
How Should the Cutting, Punching and Bending Sequence Be Selected?
| Drawing or Production Condition | Starting Sequence | What Must Be Verified |
|---|---|---|
| Hole positions referenced from a finished cut end | Cut → Punch → Bend | Finished length, datum condition and hole position |
| Automatic punching and shearing from long stock | Punch → Shear → Bend | Feed reference, gripper dead zone and final cut datum |
| Holes or slots located near a bend | Cut/Punch → Bend | Tooling clearance, deformation and hole-to-bend relationship |
| Multiple bends with limited machine clearance | Cut/Punch → Planned bend sequence | Part rotation, existing bends and frame interference |
| Part requires final trimming after forming | Preliminary processing → Bend → Approved final trim | Final datum, deformation and inspection method |
| Separate machines and manual transfer | Drawing-specific sequence | Datum transfer, operator handling and intermediate checks |
| Integrated 3-in-1 work area | Drawing-specific station sequence | Manual movement, rotation, station reference and support |
Cutting, punching and bending do not have one universal sequence. The correct sequence is the one that preserves the approved datums, allows tooling access and produces a measurable finished part.
How Should Busbar Cutting or Shearing Be Controlled?
| Cutting Characteristic | What to Verify |
|---|---|
| Material | Grade or alloy, temper and width × thickness |
| Datum | Whether the cut end becomes a positioning or inspection reference |
| Finished Length | Target value and tolerance |
| Squareness | End condition relative to the approved datum |
| Burr | Burr height, direction and removal requirement |
| Edge Deformation | Rolling, indentation or distortion caused by shearing |
| Surface | Scratches, oil contamination and handling marks |
| Blade Condition | Wear, clearance and material compatibility |
| Part Identification | Drawing, batch and process status |
| Release | Whether the part is approved for punching or bending |
A cutting error affects later operations when the cut end is used as the positioning datum or when the finished length controls the relationship between holes, bends and assembly interfaces. Record the actual datum rather than assuming every punching position is measured from the cut end.
How Should Busbar Punching Be Controlled?
| Punching Characteristic | What to Verify |
|---|---|
| Hole or Slot Type | Round hole, oblong slot or another approved geometry |
| Dimensions | Hole diameter, slot length and slot width |
| Position | Coordinates from the approved drawing datum |
| Edge Distance | Distance from the hole or slot to the busbar edge |
| Feature Spacing | Distance between holes, slots and other features |
| Bend Relationship | Distance from the hole or slot to the bend line |
| Tooling | Punch and die code, clearance, condition and reach |
| Burr and Distortion | Exit-side burr, indentation and local deformation |
| Positioning Method | Manual stop, digital display, servo or automatic feeding |
| Repeated Results | First, middle and final measurements |
CNC positioning can repeat the coordinates that are actually programmed and controlled. It does not independently verify the drawing revision, tooling, material movement, hole dimensions or finished-part acceptance. Required tolerances should come from the approved drawing, technical agreement and inspection criteria rather than whether the project is domestic or exported.
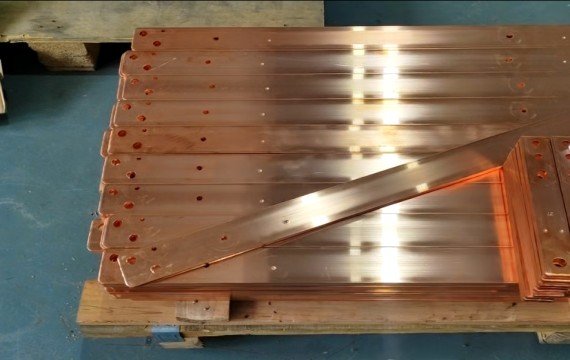
How Should Busbar Bending Be Controlled?
| Bending Characteristic | What to Verify |
|---|---|
| Material | Grade or alloy, temper and width × thickness |
| Bend Direction | Flat, edge, offset or another approved operation |
| Tooling | Tool code, inside radius, condition and locking |
| Bend Line | Position from the approved drawing datum |
| Target Angle | Drawing requirement |
| Released Angle | Actual angle after the part is removed from the tooling |
| Springback Correction | Approved value for the material, tooling and direction |
| Short Leg | Finished flange or leg dimension |
| Existing Holes | Clearance and deformation near the bend |
| Bend Sequence | Part rotation and access for later bends |
| Workpiece Support | Long-part support and formed-part clearance |
| Surface | Marks, cracks, indentation, twist and deformation |
Springback correction is a verified process value rather than a universal material constant. Revalidate the setup after changes to the material grade, temper, thickness, bend direction, tooling radius or material batch.
Common Busbar Cutting, Punching and Bending Problems
| Observed Problem | Possible Conditions | Required Action |
|---|---|---|
| Incorrect Finished Length | Datum, stop, feeding, blade condition or program | Hold the part and verify the cutting reference |
| Hole Position Shift | Wrong datum, feed error, workpiece movement or program revision | Recheck the drawing and measured coordinates |
| Hole Burr or Distortion | Tool wear, die clearance, material or poor support | Inspect tooling and the affected surface |
| Released Angle Variation | Material condition, springback, tooling or correction value | Compare the material, tooling and recorded settings |
| Bend-Line Shift | Positioning datum, backgauge or workpiece movement | Measure the finished bend location |
| Cracking Near a Bend | Material condition, radius, direction or nearby feature | Stop and review the drawing and tooling |
| Part Interference | Incorrect sequence or insufficient machine clearance | Review the complete finished geometry |
| Final Assembly Misalignment | One or more cutting, punching, bending or datum errors | Measure each characteristic before assigning the cause |
| Batch Variation | Material change, tool wear, program change or machine condition | Compare first, middle and final parts |
| Revision Mismatch | Incorrect drawing or program revision | Segregate affected parts and restore the approved revision |
Do not assume every assembly problem is caused by accumulated tolerance. Measure the finished length, hole positions, bend-line position, released angle and assembly interface before confirming the root cause.
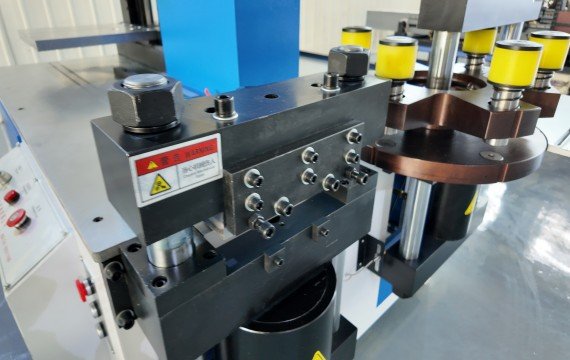
How Do Manual, Digital, CNC and Automatic Controls Differ?
| Control Level | What It May Include | What Must Still Be Verified |
|---|---|---|
| Manual | Mechanical stops, rulers and operator positioning | Datum, setup, dimensions and finished result |
| Digital Assistance | Displayed position or measurement value | Actual material position and completed part |
| CNC | Stored control of specified axes or parameters | Drawing revision, tooling, material and inspection |
| Servo Positioning | Feedback control of a supplied positioning axis | Measured hole, cut or bend position |
| Automatic Line | Project-specific feeding and processing functions | Complete material path and remaining manual tasks |
| 3-in-1 Machine | Cutting, punching and bending stations in one work area | Station sequence, manual transfer, support and positioning |
These are control levels and equipment configurations, not fixed quality grades. Compare the controlled axes, operator tasks, complete cycle and measured finished parts.
How Should Process Changes Be Controlled?
| Production Change | What Must Be Reconfirmed |
|---|---|
| Drawing Revision | Datums, dimensions, bend geometry and acceptance criteria |
| Material Batch | Grade or alloy, temper, dimensions and bending result |
| Tooling Change | Tool identity, condition, clearance, radius and alignment |
| Program Change | Part number, revision, coordinates and authorization |
| Process Sequence Change | Datum transfer, tooling access and finished geometry |
| Machine Adjustment | Previous value, new value, reason and affected parts |
| Shift Change | Current setup, first-piece status and held production |
| Maintenance | Reassembled components and new first-piece approval |
Production should not resume only because the machine can restart. Confirm the drawing, material, tooling, program, process sequence and first-piece requirements before release.
Frequently Asked Questions
What Is the Correct Order for Busbar Cutting, Punching and Bending?
There is no universal order for every part. The sequence should follow the approved drawing datums, machine configuration, tooling access, bend geometry and inspection method. Cutting may come before punching when the finished end is the positioning datum, while an automatic punching and shearing line may punch long stock before the final cut.
Should Busbar Holes Be Punched Before or After Bending?
Punching is commonly completed before bending because formed geometry may limit positioning and tooling access. However, the approved sequence should consider the hole-to-bend distance, deformation risk, bend direction, existing features and machine clearance.
Can One Machine Process Both Copper and Aluminum Busbars?
It may process both materials only when the operation-specific capacity, tooling, settings and inspection results have been confirmed for the actual copper grade or aluminum alloy, temper and width × thickness. Do not apply one material setup automatically to the other.
Does CNC Control Prevent All Busbar Fabrication Errors?
No. CNC control can repeat the axes or parameters that are actually controlled. Drawing revisions, material condition, tooling, workpiece support, process sequence and inspection can still change the finished result.
What Should Be Inspected on the First Completed Busbar?
Inspect the finished length, hole and slot dimensions, feature positions, released bend angle, bend-line position, radius, leg dimensions, overall envelope, surface condition and assembly interface. Batch production should start only after the completed first part meets the approved criteria.
What Should Be Tested Before a Busbar Machine Is Shipped?
Use common, maximum-size and complex drawings to verify cutting, punching, bending, process sequence, positioning, material handling, repeated results, changeover, safety and documentation. Record actual measurements and unresolved issues in the FAT report.
Send Your Busbar Drawings for Process and FAT Review
Provide one common drawing, one maximum-size drawing and one complex drawing, together with the material grade or alloy, temper, width × thickness, raw length, cutting requirements, holes and slots, drawing datums, bend geometry, finished tolerances, batch mix and required conforming output.
Fenghua will review the proposed cutting, punching and bending sequence, operation-specific capacities, positioning method, tooling, workpiece handling, remaining manual tasks, representative sample and FAT inspection items. The written review should also identify standard, optional, unsupported or excluded functions before the machine configuration and process plan are approved. Send Busbar Drawings for Process, Tooling and FAT Review