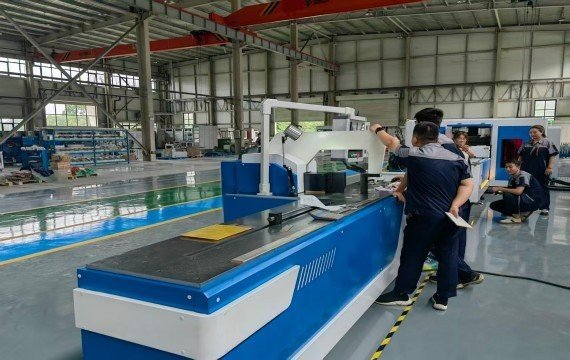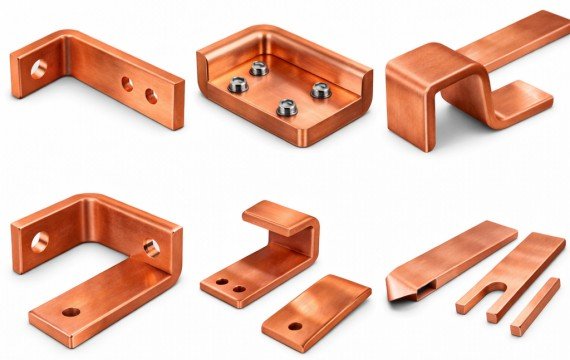
Stable busbar production means that critical finished-part results remain predictable over time under controlled drawing, material, tooling, program, machine, and inspection conditions. A production process can make conforming parts during one short test and still become unstable across longer batches, operator changes, material lots or repeat orders. Stability must therefore be evaluated through time-ordered finished-part records—not through one machine cycle or one approved sample alone. This guide explains how to identify variation, control production inputs, and verify whether a busbar processing system remains stable across batches.
Quick Answer
Maintain stable busbar production by controlling the drawing revision, material grade and temper, actual width × thickness, tooling, positioning datum, program revision, workpiece support and inspection method. Verify stability through time-ordered finished-part measurements across the beginning, middle and end of a batch, and repeat the check after operator, shift, tooling, material or program changes.
CNC or integrated equipment may reduce defined sources of variation, but it cannot compensate for uncontrolled materials, worn tooling, incorrect programs or inconsistent measurement.
What Does Stable Busbar Production Mean?
| Term | Practical Meaning | Buyer Verification |
|---|---|---|
| Conformance | One part meets the drawing requirements | Finished-part inspection |
| Accuracy | A measured result is close to its required target | Target versus actual result |
| Repeatability | Variation remains limited under equivalent conditions | Same machine, operator, tooling and setup |
| Reproducibility | Results remain consistent when conditions change | Compare operators, shifts or setups |
| Stability | Process behavior remains predictable over time | Time-ordered measurements |
| Capability | A stable process performs within specification limits | Stable data compared with tolerances |
Which Sources of Variation Should Be Controlled?
| Variation Source | Possible Production Effect | Required Record |
|---|---|---|
| Drawing Revision | Wrong length, holes or bend positions | Approved drawing number and revision |
| Material Grade and Temper | Different force, burr or springback | Material batch and certificate |
| Width × Thickness | Incorrect tooling or machine setup | Actual production-batch dimensions |
| Tooling Condition | Burrs, deformation, wrong radius or marks | Tool code and maintenance record |
| Positioning Datum | Cut, hole or bend-line deviation | Approved datum and setup method |
| Program Revision | Incorrect stored coordinates | Program name, revision and approval |
| Machine Condition | Drift, alarms or changing operating behavior | Inspection and maintenance record |
| Workpiece Support | Sagging or misalignment | Roller and support arrangement |
| Measuring Method | Different acceptance decisions | Instrument, method and calibration status |
| Operator or Shift | Setup and handling variation | Operator and shift identification |
Why Does One Conforming Sample Not Prove Stable Production?
A catalog specification or one accepted sample can confirm only limited aspects of machine performance.
Stable production must also consider:
- Variation during a complete batch
- Drift from the first part to the final part
- Results after machine warm-up
- Program recall on a repeat order
- Tooling changes
- Material-batch changes
- Operator or shift changes
- Restart after an interruption
A short sample test can demonstrate immediate processing capability. It cannot by itself prove long-term process stability, tooling life or sustained production capability.
Is Your Measurement Process Stable?
| Measurement Item | What to Control |
|---|---|
| Measuring Instrument | Range, resolution, calibration and condition |
| Inspection Datum | Where the measurement begins |
| Part Condition | Released, cooled and cleaned where required |
| Measuring Method | Contact points, direction and procedure |
| Inspector | Training and identification |
| Environment | Conditions that could affect the result |
| Recorded Result | Actual value rather than pass/fail only |
| Check Sample | Repeated measurement of an agreed reference part |
When Can CNC or Servo Control Improve Stability?
| Production Condition | Possible Benefit | Required Verification |
|---|---|---|
| Repeated coordinates | Reduces repeated manual measuring | Controlled axis and positioning results |
| Repeat orders | Approved programs can be recalled | Drawing and program revision control |
| Several operators | Standardizes defined machine settings | Cross-operator finished-part comparison |
| Frequent changes | Reduces repeated coordinate entry | Setup-to-first-conforming-part time |
| Long batches | Maintains programmed axis targets | First, middle and final part results |
CNC improves only the variables that are actually controlled. Material loading, tooling, alignment, part rotation, inspection and unloading may remain manual. Detailed CNC efficiency testing should remain on the dedicated CNC busbar machine efficiency page.
Separate, 3-in-1, CNC and Automatic Workflows
| Workflow | Stability Advantage | Stability Risk | Buyer Verification |
|---|---|---|---|
| Separate Machines | Processes can run independently or in parallel | More setups, transfers and datums | Cross-station datum and transfer control |
| Hydraulic 3-in-1 | Several operations in one work area | Positioning may remain manual | Capacity and setup of each station |
| CNC or Servo 3-in-1 | Programmed positioning on defined axes | Programs, materials and tooling still require control | Controlled axes and batch results |
| Automatic Punching and Shearing Line | Repeated feeding and positioning | Downstream bending and inspection may remain separate | Complete process boundary |
| Fully Integrated Line | Agreed tasks can be sequenced automatically | Higher software, changeover and integration complexity | Exact automation scope and recovery plan |
Fewer transfers may remove some repositioning steps, but an integrated machine is not automatically more stable. Separate machines can also support stable production when datums, tooling, material handling and inspection are controlled.
How Should You Identify the Cause Before Upgrading?
| Observed Problem | Possible Cause | Verification |
|---|---|---|
| Hole positions vary | Datum, tooling, material alignment or positioning | Time-ordered hole measurements |
| Cut lengths drift | Stop setup, blade condition or support | First, middle and final cut measurements |
| Bend angles change | Material temper, tooling, temperature or correction value | Released-angle records |
| Results vary by operator | Work instructions or manual positioning | Cross-operator comparison |
| Repeat orders differ | Program, drawing, tooling or material revision | Traceability review |
| Assembly requires fitting | Combined dimensional or drawing issue | Link assembly defect to upstream measurements |
| Output changes after maintenance | Parameters or alignment not restored | Pre- and post-maintenance comparison |
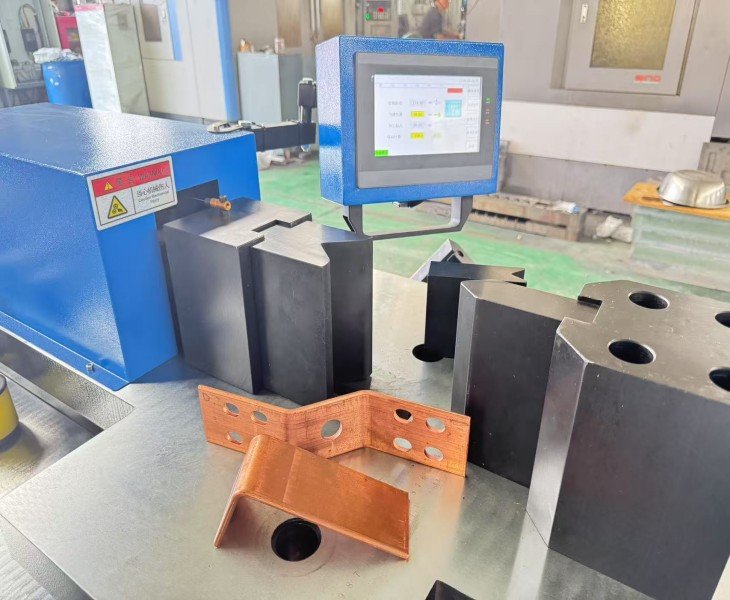
Do not assume that the machine must be replaced. The cause may be material, tooling, measurement, setup, program control, maintenance or workshop handling.
What Should a Busbar Production Control Plan Include?
| Control Point | What to Record | Reaction if the Result Changes |
|---|---|---|
| Drawing Release | Number, revision and approval | Stop and resolve revision conflict |
| Material Release | Grade, temper, batch and dimensions | Isolate unapproved material |
| Tooling Setup | Tool code, condition and application | Replace, repair or reset tooling |
| Program Selection | Program name and revision | Lock incorrect or obsolete programs |
| First Part | All critical dimensions | Correct before batch release |
| In-Process Check | Agreed critical features | Stop, contain and investigate drift |
| Final Part | Critical dimensions and surface | Compare with the first and middle parts |
| Operator or Shift Change | Setup and inspection confirmation | Repeat first-part or verification check |
| Tool Change | New tool and correction values | Produce and approve a new first part |
| Material-Batch Change | New material identification | Reconfirm critical punching or bending results |
| Maintenance or Restart | Machine status and restored parameters | Run an agreed verification part |
| Assembly Feedback | Defect type and drawing reference | Trace the cause to the upstream process |
Frequently Asked Questions
What Is Stable Busbar Production?
Stable production means that critical finished-part results remain predictable over time under controlled conditions. It does not mean that every result is automatically on target or within specification.
Does One Conforming Batch Prove Production Stability?
No. One short batch can verify immediate capability and repeatability under one set of conditions. Stability requires time-ordered evidence across relevant production conditions.
Does CNC Automatically Guarantee Stable Busbar Production?
No. CNC can repeat defined machine commands, but materials, tooling, alignment, programs, manual handling and measurement must also be controlled.
Can Separate Busbar Machines Support Stable Production?
Yes. Separate machines can support stable production when each operation uses controlled datums, tooling, work instructions, material handling and inspection.
How Should Stability Be Checked Across Shifts?
Use the same drawing, material requirements, tooling and inspection method. Record the operator, shift, setup and actual measurements, then compare the results rather than only the pass-or-fail status.